
 Honda Accord: Change Lever Clearance Inspection
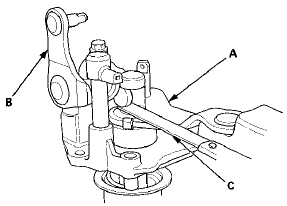
1. Measure the clearance between the change lever (A) and the select lever (B) with a feeler gauge (C). If the clearance exceeds the service limit, go to step 2.
Standard: 0.05-”0.25 mm (0.002-”0.010 in)
Service Limit: 0.50 mm (0.020 in)
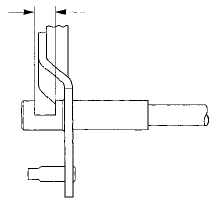
2. Measure the groove width of the change lever.
- If the groove width is not within the standard, replace the change lever.
- If the groove width is within the standard, replace the select lever.
Standard: 15.00-15.10 mm (0.591-0.594 in)
 Reverse Shift Fork Clearance Inspection
1. Measure the clearance between the reverse Idler gear
(A) and the reverse shift fork (B) with a feeler gauge
(C). If the clearance exceeds the service limit, go to
step 2.
Standard; 0.20-0.59 mm ...
 Change Lever Assembly Disassembly/Reassembly
NOTE: Prior to reassembling, clean all the parts in solvent, dry them, and
apply grease to contact surfaces as shown. Do
not wash the rubber parts with solvent.
...
See also:
Maintenance Main Items
If message "SERVICE" does not appear more than 12 months after the display is
reset change the engine oil every year.
NOTE:
- Independent of the maintenance messages in the smart maint ...
Cruise Control
Cruise control allows you to maintain
a set speed above 25 mph (40 km/h)
without keeping your foot on the
accelerator pedal. It should be used
for cruising on straight, open
highways. It is ...
Refilling Window Washer Fluid
Check the amount of window washer fluid by looking at the reservoir.
If the level is low, fill the washer reservoir.
If the washer fluid is low, the washer level
indicator comes on.
Pour the ...